Monday, August 10, 2009

parametric study – solar articulation/surface aggregation

 Solar PassThrough July 15 v5

For this study, I was asked to design a skyscraper who accommodates a system of panelization in which each panel is to be normal to the sun. One could think of these as either solar shades or PV panels. This condition allows for a level of sustainability about tall, topological projects, while still allowing the architect to control form while keeping the surfaces developable.

A number of steps went into solving the problem:

  1. Planar surfaces where created from the NURBS surface using LIFT Architects Grasshopper Primer.
  2. I then divided each panel into a 2x2 grid using U & V values, which yielded 9 points. I then extracted the corner points (1, 3, 7, and 9) and the middle points (5) into two distinct lists, or arrays.  Logic Diagram Scan
  3. To create surfaces normal to the sun, I used trigonometry based on the vectors between the sun and the center/corner points of the original diagrid pieces. Because the magnitude (length) of the pre-existing vectors are known (both to the corners and to the center) as well as the angle between those vectors, a cosine function can be used to determine planar points along the corner vectors. Basically, as long as all end points of all lines draw a perpendicular vector to the existing central point vector, the surface, by definition, will be planar (see diagram). 

    GIVEN
    Logic Diagram Scan

    SOLUTIONLogic Diagram Scan

  4. Once I had the four new corner points, I used a ‘surface from four points’ component and baked the geometry into Rhino.

Because of the parametrics of grasshopper, one can view all possibilities of each panel, the number of panels, change the solar path relative to the building, etc.

To find the solar data I used an excellent excel spreadsheet put out by Greg Pelletier through the Washington State Department of Ecology (titled solrad.xls v1.2). It can be found on the web here.

image Additional geometries can be explored (such as VT’s solar decathlon house wall pattern) which would do the same technique, in aggregation, which would perhaps give more variation to the work.


Images

(panels fixed in July position except in the video)

Interior Perspectives (January vs. July)

Solar PassThrough January 15 Solar PassThrough July 15

Solar Pass OverallSolar PassThrough July 15 v3

Solar PassThrough July 15 v2 

image

If the panels were to move in relation to the sun, it would look something like this (July solar data, of course):  

Sunday, August 2, 2009

FlightPath

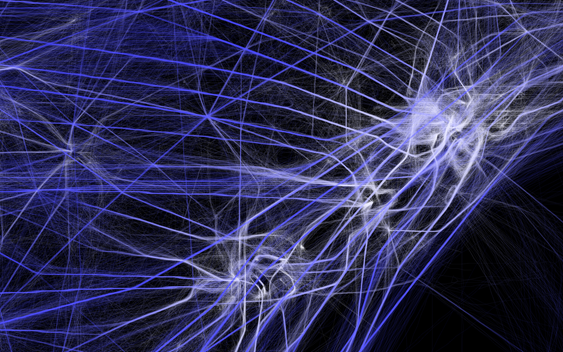
Aaron Koblin – Sand Box – Flight Paths

The paths correlate with various data tracking various flight paths about the US. I find the output (I hazard to say work…) to be quite beautiful in a way; the geometries are figural and, though complex, they seem to resemble some sort of logic, both in direction as well as in time (see the pulsing in the video).

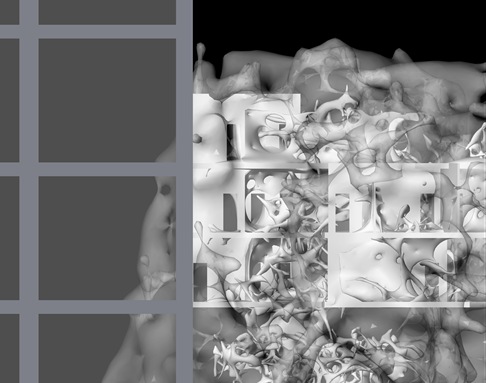
The project also resembles the work done on processing (link to flickr stream | example 1 | example 2), the script used by Michael Hansmeyer in his Platonic Solid project, although the two do look entirely different…

Ultimately, in all of these, its not the script or the data that really matters: it is only (and will only ever be) the geometry, the articulation, and the beauty that captivates.

Images from the site:

northeastfloridaatlanta

Tuesday, July 21, 2009

a SWELL project

IMG_2665 edit

Professor Gabriel Esquivel

Ryan R. Collier – Project Manager

Nick Cignac | Matt Richardson | Todd Christensen | Mitch Scott Rocheleau | Chris Gassaway

“life is nothing but instability and disequilibrium... a swelling tumult continuously on the verge of explosion.” ~ Georges Bataille

“Swell” emerged from the posture of presenting an argument emerging from architecture itself. Is it possible to talk about architecture from its own discourse? This project fits within the continuum of architecture through references from works of the classicists to early modernists. A significant part of the research revolved around the discussion of classical ornamentation: a layer of architecturalization that was perhaps best articulated by the early modernist Louis Sullivan as seen in his intricate, highly articulated Guaranty Bank(i) corner to cornice detailing.

clip_image001Not unlike the Baroque, there is a sense of levitation and anticipation – a feeling that the swell condition will either a) cause the entire beam to ultimately invade the floor and spread as a viscous fluid, or b) explode under the pressure of the aforementioned systems. Ironically, although the swell condition creates the illusion of weight, the project is - because of geometry, castellation, and material studies - quite the opposite. Furthermore, the form can be understood as an exaggerated moment diagram, as if the weight of the interior is causing deformation about the middle of beam.

This project addresses a classic architectural problem of the column/beam or more literally the corner/beam condition, a swelling condition in this case. The space includes a logic of ornamentation through aggregation of apertures and voids about the surface. To the benefit of the whole, two subservient (submissive) systems work concurrently, interdependently to erect an affect of Swell. Arguably, the one system without the other would be beautiful, but without any sense of abjection. Abject then is the state in which the object begins merging with the subject, literally dissolving the boundary between the two; the abject replaces the object. As the two systems invade the other and create such interaction, the composite condition begins to swell under pressures, literally ripping the surface: apertures graze the surface where there were none. The micro condition of the porous appears taut via stretching of certain geometries, ultimately achieving a high porosity the swelling turning into poché. This poché is the condition of the surface against the softbodies, a system beginning to distend: an infinite cleavage, a condition of invaded interstitial spaces.

The interstitial space, implied or contained is interpreted as a suppression of the paradox of physics and metaphysics of space that aims for an argument of desire, or that of the seductive void.

The void then can assume various shapes/relations. The question is whether or not the void is understood as a condition of interiority or exteriority. Our subjective affiliation to the project could be explained as the classic repression exercised by the superego, exposing another way to look at it in terms of the “other," in which otherness is present within the subject: a condition of abjection. “The interiority of exteriority is not understood until the internalization of absolute alterity disrupts the self conscious subject by revealing the presence/absence of an unconsciousness that can never fully enter consciousness”.(ii) Since the outside is always inside, the self is, in some sense, forever outside itself. The seductive “within” is not merely a need that can be filled by the possession of an object: the discourse of the other signifies an insatiable desire.

“Swelling” is presented as a disruptive condition that argues emotional possibilities, from its sensual and ominous ornamentation to questions whether it is psycho sexual, an explosion, or simply a disruption of the condition of the surface?


(i) Image provided by: http://www.wrightnowinbuffalo.com/whattodo/images/Guaranty4.jpg

(ii) Jacques Lacan, Ecrits. A. Sheridan. New York; Norton 19

*Construction documents available upon request.


IMG_2648 edit IMG_2697mdf   

IMG_2675 edit (2)

IMG_2579 edit IMG_2392

IMG_2661 edit IMG_2666 edit IMG_2656 edit

IMG_2380 IMG_2360

IMG_2344 edit IMG_2381 IMG_2157 edit

IMG_2273 edit

Monday, June 1, 2009

Education and Sensation: Renderings

I put this off till I had a bit more time. Here are the renderings (along with some images from before) that I’m submitting to a competition later on this month.

street facade

perspective_02

exterior perspective

Picture1

exterior perspective

Picture5

interior perspective – typical affect condition

Picture2

interior perspective – typical toddler area

Picture3

Saturday, May 30, 2009

The Creative Process

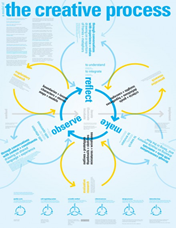
image This poster (site) tries to capture the entire process of design.

It was created by Dubberly Design Office, a software design company. It may not be 100% relevant to architecture specifically, but I found it graphically appealing, none the less (pdf download).

My only criticism is that they spell it out as a linear process, while I find design to be a bit messier than that. It would be very cool to see a 3d interpretation of the creative process (even for one project), scripted or otherwise, as a way to explain the entire creative process (as was attempted here) or as a way to catalog research.

Perhaps this is the problem with mind mapping in general: it’s only 2d. I really wish someone would create a graphically appealing 3d mind mapping software (not this) - one that is intuitive and useful and not very hard to manage. Simply put, I want a tool which doesn’t make me work for it.

By the way, the website also has posters showing other processes such as baseball, a design for the internet, heart attacks, how to play, or innovate (among others). Viewer discretion provided.

Thursday, May 7, 2009

Education and Sensation Final Argument

606 MONEY

**This is the completed project of the original mid-term project that I posted earlier this semester.

**Also see the first project for the semester (just posted) named thinkering space.

“Education is not something which the teacher does. It is a natural process which develops spontaneously.”- -Maria Montessori The Absorbent Mind-

For this project, we were asked to design a school based around the teachings of Maria Montessori. For me, the contribution of architecture to a non-linear educational approach was quite appealing. The concept of non-linearity really had to do with shaping the logic of the form, or really shaping the phenomenon of fluids (ie particulate matter) in such a way as to create topological conditions which connect what would typically be the disparate indexical elements of the building. Therefore, the architecture should reflect the ideology: more linear, standardized, compartmentalized pedagogical programs are best expressed through disparate parts - parts that seemingly work together at some compositional level but really never truly interact. Because the Montessori method is based more on the drive of the individual and not the overall, top-down design of the typical American education program, a different logic is necessary. In this particular study, I used fluids to equate with a more fluid, or more interpersonal approach to education.

There were a number of elements that had to be considered for the completion of the work. This was a particularly important project architecturally speaking because of its references to more fluid precedent such as the Baroque. The uncalculated logic of fluids creates what is called a "painterly effect" and is perhaps best seen through the juxtaposition between the modern skyscraper boxes and the school (see below). We can understand modernism then as being representational of the high-renaissance - very calculated, calming, proportional, and what not; while what I have done addresses a new emerging trend in architecture, one that reacts to the tired aesthetic of Modernism.

As for the site itself, the project is located in a very specific location in Dallas, between the Elm Place and Renaissance Tower (how suiting). I chose this location for a number of reasons: the connectivity to public transportation, the proximity to density, and the reclamation of urban interstitial spaces (such as the Wozoco project by MVRDV); as well as the relative proximity to Thanksgiving Square, the West End, and the proposed Trinity River Corridor Project. Also, it should be noted that at the base of the tower, at the public drop off, there is a no-car zone, the only one that I know of in the downtown area.

The two towers have 12.5' floor to floor heights, therefore I've continued this trend so that the new school can cleanly integrate with the existing buildings for life safety considerations. I've also located the project lower to the ground and am proposing stronger "loose" joint between the three buildings, similar to those used in earthquake zones, as to not compromise the independent structural state of each building.

The “netting” acts to weave the buildings together monolithically with the slabs using the non-linear tensile material glass fiber reinforced concrete. The tensile strength of such a material is 4710 MPa at failure, almost 12 times that of your standard A36 steel. This material coupled with strong, lightweight concrete provides a solution that allows for such a site condition to exist.

As for the building itself, there are a total of five floors, each providing pods of programmatic elements. The first floor contains the main entrance, the administration offices, and the toddler space. The age continues to increase with floor size all the way up to the top story which is programmed to be a mixed use facility incorporating painting, music, art, and PE. The upper story will be visually open to the sky, while the performative glass shields the students from heat and the bulk of the radiation - think transition lenses for a building. Also note that many of the programmatic elements, such as restrooms, will have to have frosted glass as facade instead of the regular performative glass.

In conclusion, I will leave you with the following quotes: According to Jesse Reiser "Atmosphere and affect are aspects that the architect has traditionally maintained the agency controls. In fact, affect is a highly determined feature of architecture, whereas much of the importance ascribed to program is intractable - like sand going through your fingers. The affective dimension of architecture not only influences use; at the level of order it also describes zones of intensity that, while real, nevertheless may be experienced in wildly divergent ways. Program by contrast limits these. As (a) measure of people's practices, rather than what architecture can do, programming is a drain on freedom, on the possibility for selection, and thus on information.

Ben Van Berkel and Caroline Bos continue such logic "Effects are actions and they emanate from relations. The best effects which architects can produce in the contemporary world are those that are proliferating and moving, effects that are anticipatory, unexpected, climactic, cinematic, time-related, non-linear, surprising, mysterious, compelling, and engaging."


upper level typical learning space | toddler typical learning space

SECOND FLOOR TYPICAL LEARNING SPACE_PEOPLE

FIRST FLOOR TODDLER AREA WITH PEOPLE

program & site606 BOARD 03

606 SITE 

facade condition


FACADE JUX 

typical sectionWork

animation showing walkthrough on the upper floor