 |
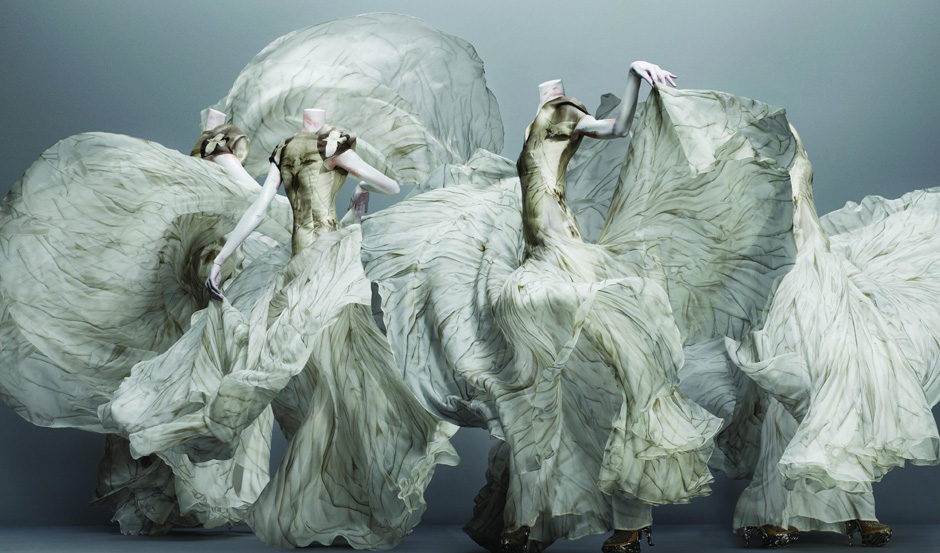
| Alexander McQueen (British, 1969–2010). Dress, autumn/winter 2010–11. Courtesy of Alexander McQueen. Photograph © Sølve Sundsbø / Art + Commerce |
 |
| Giuseppe Sammartino (1720 - 1793). The Veled Christ |
Moving geometry in and out of Maya can be difficult, especially moving geometry in a useable format between the two platforms. There have been attempts to move the geometry through a number of mediums, including .iges, .obj, .dwg, etc. I’ve found the majority of these to fall short in the face of highly articulated geometries. Rhino provides certain benefits over Maya, such as grasshopper and fabrication compatibility, but lacks much of the mesh control provided for in Maya.
In order to maintain the fidelity of the NURBS geometry, knowing that the geometry will be further worked in Maya, do the following:
The upper screenshot below is of a surface in Rhino. The left geometry is a NURBS surface. The right geometry is the control polygon.
In the lower image is import geometry in Maya. The mesh on the right is the control polygon imported from Rhino. The surface on the right is a subdivided mesh straight from the control polygon (press “3” in the software…). Note that they are identical.
The only shortcoming of this method is that it only exports a single surface at a time, so if there is any mass to your NURBS model, each surface will need to be extracted and exported separately.

 Our conventions in architecture are to always work within the frame, the box, the cube. I suppose artists are the same in many ways – their work is so often defined by an edge or frame. Bonsoir Paris released a series of frames which begin to negotiate form within the construct of the frame itself, in a way reorganizing the frame to suit the aesthetic.
 DURAMEN is a series of handmade wooden sculptures. Born of a simple impulse, the one to break with conventional ways of exhibiting, Bonsoir Paris and its team have imagined a series of frames so strongly mistreated that they have become unrecognizable. Their wish is to break the properties of the compound, a form of compromise as minimal and it is efficient. They found a subtle twist while remaining faithful to a primitive form of revolt, without getting lost in vain styles effects. The choice of noble materials (Oak, Fir, Wenge, Pear, Linden) and the quest for finesse, enables them – with the DURAMEN series – to position themselves on the razor’s edge between two opposites, that of the deformed and that of the elegant, instinctive and thoughtful.[website]


Ausgeführte Bauten und Entwürfe von Frank Lloyd Wright
Following the release of the Wasmuth Portfoliob Le Corbusier, van der Rohe, and Gropius, all working for Behrens in Berlin, purportedly stopped work the day the portfolio was released. I don’t know which is more incredible: those three designers all working in the same shop or that they (supposedly) stopped work, apparently in review of the monograph.
In any case, the portfolio (both volumes) is hosted in all its entirety online for anyone to check out. If you like hand rendering or Wright’s work, it’s a great find.
link: lib.utah.edu
 In the article John Peterson of Public Architecture notes that his company is also trying out Prezi as well. He notes, “It’s…about presenting in a new way, rather than just improving what we’re already doing.”
So I have begun using Prezi to give presentations because it works so much better than slideshow software (ie, powerpoint) at presenting architecture. I can zoom out, compare two areas side by side, insert media, etc. The information I reveal from item to item is more seamless, and the ability to compare between various points in the presentation on the fly (for questions, etc.) is amazing.
At the same time while I’ve been wary of jumping on the social networking bandwagon, I finally broke down and signed up for LinkedIn. While I am cautiously optimistic at this point, it seems to provide a bit more use than the fractured direction of facebook.
LinkedIn Profile: http://www.linkedin.com/pub/ryan-collier/51/963/853
In any case, to get the effect of both Prezi and LinkedIn, check out the prezi I stumbled upon which discusses the use of LinkedIn using the Prezi presentation style. While I doubt I will implement all the suggestions, it’s a good presentation of making the most of LinkedIn.
Wednesday, June 27th
6:00-8:00 p.m. @ DCFA
FREE EVENT - register here
Inviting all students, interns and architects who are looking to improve or start their resumes and portfolios to our FREE workshop. Coordinated by the Young Architect's Forum and the Associates Committee, a panel of established and diversely experienced professionals from the local architecture community will be speaking about portfolios and resumes in terms of content, presentation and effective communication. The discussion will be followed by a Q&A session.
Panelists:
Charla Blake, Assoc. AIA, Art Institute of Dallas
Annie Carolla, Corgan (Recruiting Officer)
Bob Meckfessel, FAIA, DSGN Associates
Carole Steadham, Hon. AIA, Placement by Design

Popular blog suckerpunch just announced the Lunar Crater Cultural Center design competition. The scope - Space Tourism Resort on our very own moon.
This has huge implications not only for systems, but with the removal of gravity, just how far does this change proportion/structure/materials/etc. Its really a new frontier, no pun intended…
The project will pay 2500 to the winner, plus get published online. As always, the jury is stacked with heavyweights, everyone from Jimenez to Pita to Gabriel.
Registration Fee: $35 by 24/OCT.
link: http://www.suckerpunchdaily.com/2011/09/21/lunar-crater-cultural-center/
Found this while looking through small magazine – a publication for kids cooler than I am.
It’s affiliated with the independent fashion shop littlebean. The photographer is Steve Visneau with sisterbrother mgmt. [link | link]
can’t put my finger on it – something sublime and exquisite…
Model Test from steven visneau on Vimeo.
slide bars and rotate dials to design your own jewelry – the price updates on the fly and the piece can be rendered in polygonal or “smoothed preview”. The interface is developed in programing – definitely worth a look.
In an age of choice anxiety, somehow this gives you the ability to massage the item and gives you exactly what you want, without the overwhelming experience of seeing every option rendered out in its entirety – brilliant.
[link]
Philosophy seems like an important part of the Architectural education – both Greg Lynn and Joshua Prince-Ramus both have degrees in philosophy (among others, I am sure). It seems to inform some of the best work.
If you are looking for a good source for clarification, when wikipedia just doesn’t cut it – check out the plato server at Stanford. It has a topical index that covers just about anything you want to know – even the things you didn’t know you wanted to know, that is, if we can know…you know?
If you get a chance, check out the video archive over at the AA. It includes all sorts of lectures coming out of the AA (for what its worth), including this video of Kipnis, Schumacher, Eric Owen Moss, Brett Steel and Zaha, among others.
Its been a long time since I have posted. I am five tests down and two to go (one on Monday) all passed thus far. That and three or so months of CA and I will be licensed. Finally…no seriously…
Anyway, that’s my excuse, and I am sticking too it. Not that licensure the end all, nor does it really make a difference – unless you don’t have it.
I have work/research to put up and hopefully some competition work that can be shown that is not secretive/proprietary/or whatever.
Therefore, I will be (conservatively) expanding the content range of the posts to include work a bit more peripheral to Architecture, but valid none the less. More to follow…
R.
Team Members: Ryan Collier | Michael Tomaso | Gabriel Esquivel
The project was awarded an honorable mention in the REPEAT competition organized by TEXFAB November 2010.
There is a vast precedent in fabrication projects that deal with the idea of weaving, however within those projects there are more specific techniques. This project concerns itself specifically in the spiral or coil. In "Tooling" Aranda/Lasch describe this technique as, “the spiral (which) is not so much the shape as the evidence of a shape in formation."(1) This idea implies constant movement as a desired effect - something architecture has historically aspired to. Aranda/Lasch continue the argument in terms of spiral lattices as multiple woven points weaving producing stability: this gives the potential of using the technique as away to assure the structure of the project’s form. To employ such a technique, one would have to use materials and tools that provide a ribboning or woven methodology.
When we began to research more about weaving techniques we looked at“coiled” baskets and “plaited” basketry. Baskets are categorized by Technique; we found diagonally plaited as producing a more contemporary effect. At the same time, coiled baskets provide more stability in that they employ a technique
of bundle strands or rods stitched into a spiraling oval or round form with a thin, flexible element to create a coil. Numerous variations of stitch types and embellishments (such as imbrications) can afford a wide range of possibilities.
Spulenkorb is a combination of both techniques. Spulenkorb literally means a coiled or spiral-form basket. The interest in a coil-spiral-weaving technique is the idea of movement - a propelling force that make things operate - a pattern and certain geometries referential to physics and chemistry as well as in popular culture, music, and film - all while being sensitive to architectural logic of elegance in structure and form.
The initial form then was conceived as a mobius rind (2), a variation of the pure mathematical "strip". For initial investigation we worked with the tool TopMod(3), a topological manifold mesh modeler which handles multi-genus geometries, to model the rind. We then continued to develop the mesh in Maya to include vortex apertures and variable, ornamental perforations, in an effort to test therobustness of the weaving algorithm.
Once the basic geometry was developed, the project was then passed through a series of subdivision routines to help determine which might provide the type of weaving that we ultimately desired. The team selected a base cubic pentagonalization routine because of the flower-like aperture treatment and the relationship between the various ribbons. There was also a strong consideration of the necessity of the final algorithm: weaving the mesh required inclusion of mesh based knots and links. These links can be represented in various ways, and can be passed through a subdivision-extrusion-reevaluation procedure to produce the desired woven effect. The final state of the project includes a series of six continuous ribbons of various lengths. Additionally, none of the ribbons are straight, nor do they maintain their width - these variables are determined by the geometry, the algorithm, and the further parametric variables provided in the algorithm. Each ribbon includes several hundred developable surfaces, all with a unique four- sided condition. It is because of these specificities, and because of the recent development of the tools that such a project can be conceived, digitally or otherwise.
In conclusion, that while up to this point much of the study in digital fabrication research has been based on tessellated surfaces typically derived from some abbreviation of the catmull-clark subdivision routine, this proposal supersedes these current studies by providing new solutions and challenges through the use of emerging tools (such as topmod) and algorithims (such as cubic pentagonalization and weaving) providing an opportunity to experiment and new directions.
1. Aranda, Benjamin. Tooling. Aranda/Lasch. Pamphlet Architecture 27. Princeton Architectural Press. Spiraling. P 12.
2. Akleman Ergun. Cyclic Plain Weaving on Polygonal Mesh Surfaces with Graph Rotation Systems. Siggraph 09.
3. see topmod3d.org for more information
Be sure to check out the project on suckerpunch-
Image description:
This project discusses the Asemic as a generator for certain geometries, certain spheres of sensation, while providing a paradigm for economically viable urban housing and integrated transit.
Asemic geometry denies signification in favor of the emotion of the glyph: that through the serialization certain geometries emerge, invoking sensations which are referential (perhaps) but maintain their independence from meaning. Exploitation of these tendencies, these geometries, yield techniques which allow for fluid conditions to exist between indices, largely defined by the line or curve.
The project is situated in Detroit just north of the Detroit/Windsor tunnel and will serve the dual purpose of a primary transportation hub for a 10 billion dollar rapid transit corridor proposed over the next several years, and a larger residential element situated atop this transportation plinth. Rapid transit will begin to connect the largely disparate suburbs of the Detroit Metro area, bringing residents back into downtown and into the recently redeveloped riverfront district. This high-rise will act as the mediator between the newly defined district and the transit system.
Economically, the project will be subsidized through a housing authority and deed restricted, reducing risk to the contractor (cost) and the government while providing an infrastructure and housing solution to the locality (similar to the Dutch Housing Act of 1901).


